
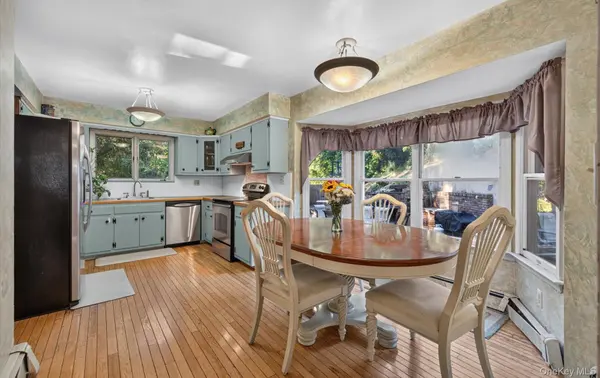

320 Harrison DR, Centerport, NY 11721
REQUEST A TOUR If you would like to see this home without being there in person, select the "Virtual Tour" option and your agent will contact you to discuss available opportunities.
In-PersonVirtual Tour
$ 1,029,000
Est. payment | /mo

5 Beds

4 Baths

2,900 SqFt


$ 1,029,000
Est. payment | /mo

5 Beds

4 Baths

2,900 SqFt

Key Details

Property Type Single Family Home

Sub Type Single Family Residence

Listing Status Active

Purchase Type For Sale

Square Footage 2,900 sqft

Price per Sqft $354

MLS Listing ID 1066700

Style Other

Bedrooms 5

Full Baths 3

Half Baths 1

HOA Fees $200/ann

HOA Y/N Yes

Rental Info No

Year Built 1967

Annual Tax Amount $21,063

Lot Size 10,890 Sqft

Acres 0.25

Property Sub-Type Single Family Residence

Source onekey2

Property Description

Two Homes, One address, Private Beach Club access. No Flood Insurance! Welcome to 320 Harrison Drive, a rare Centerport property with 5 bedrooms and 3.5 baths, including a detached one bedroom cottage on the property, with outstanding income potential. The main home has 4 bedrooms and 2.5 baths. The primary suite includes an en-suite bath and walk-in closet. Inside you will find 2 fireplaces, an eat-in-kitchen with stainless steel appliances and 3 zones of heat. The cottage has its own boiler and oil tank for true independence. The quarter-acre lot includes an in-ground, gunite pool, a detached garage, and a full basement. Basement has potential for additional rooms with proper permits. As part of the renowned Huntington Beach Community Association, you will enjoy access to the largest private beach on the North Shore, with mooring rights (membership fee applies). Close to the water but outside the flood zone, so no flood insurance is required. Live in one and rent the other: a truly unique opportunity within the prestigious Harborfields School District. This is an 'as is' sale.

Location

State NY

County Suffolk County

Rooms

Basement Full, Walk-Out Access

Interior

Interior Features Eat-in Kitchen, Entrance Foyer, Formal Dining, Primary Bathroom, Walk-In Closet(s)

Heating Oil

Cooling Wall/Window Unit(s)

Flooring Hardwood, Other

Fireplaces Number 2

Fireplaces Type Basement, Living Room, Wood Burning

Fireplace Yes

Appliance Dishwasher, Dryer, Freezer, Oven, Refrigerator, Stainless Steel Appliance(s), Washer, Oil Water Heater

Laundry Laundry Room

Exterior

Exterior Feature Courtyard, Lighting, Mailbox, Other

Parking Features Detached, Driveway, Private

Garage Spaces 1.0

Fence Back Yard, Partial

Utilities Available Electricity Connected, Phone Connected, Trash Collection Public, Water Connected

Amenities Available Boat Dock, Clubhouse, Other, Recreation Facilities

Total Parking Spaces 4

Garage true

Private Pool Yes

Building

Lot Description Back Yard, Corner Lot, Near Public Transit, Near School, Private, Sloped

Sewer Cesspool

Water Public

Level or Stories Three Or More

Structure Type Shingle Siding

Schools

Elementary Schools Washington Drive Prim Sch

Middle Schools Oldfield Middle School

High Schools Harborfields

School District Harborfields

Others

Senior Community No

Special Listing Condition None

Virtual Tour https://ny360tours.hd.pics/320-Harrison-Dr/idx

OneKey MLS/ Hudson Gateway (HGAR)/ Long Island MLS (MLSLI)/ Mid Hudson MLS
Listed by Exit Realty Achieve • Deepa Sachdev SRS

Schools and Properties Nearby

Learn More About LPT Realty

Tour the Home

320 Harrison DR