


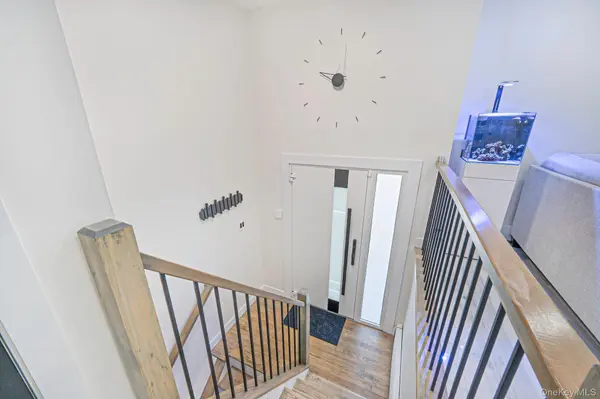

3 Beds
2 Baths
1,998 SqFt
3 Beds
2 Baths
1,998 SqFt
Open House
Sat Nov 07, 12:00pm - 2:00pm
Sun Nov 08, 12:00pm - 2:00pm
Key Details
Property Type Single Family Home
Sub Type Single Family Residence
Listing Status Active
Purchase Type For Sale
Square Footage 1,998 sqft
Price per Sqft $309
MLS Listing ID 1068064
Style Hi Ranch
Bedrooms 3
Full Baths 1
Half Baths 1
HOA Y/N No
Rental Info No
Year Built 1973
Annual Tax Amount $11,796
Lot Size 3,920 Sqft
Acres 0.09
Property Sub-Type Single Family Residence
Source onekey2
Property Description
The layout features 3 bedrooms and 1.5 bathrooms, along with a fully finished basement that dramatically expands your usable living area—perfect for a home theater, gym, or playroom. Modern living is made effortless with integrated smart technology throughout the home, ensuring seamless control over your environment.
The kitchen comes fully equipped with a complete appliance package, while central air conditioning keeps the home comfortable all summer long. Set on a low-maintenance lot, this turnkey property offers the ultimate combination of upgraded indoor amenities and convenient access to downtown Patchogue's vibrant dining, shopping, and transit options.
Location
State NY
County Suffolk County
Rooms
Basement Finished
Interior
Interior Features Eat-in Kitchen, Granite Counters, Pantry, Wired for Sound
Heating Oil
Cooling Central Air
Flooring Ceramic Tile
Fireplaces Number 1
Fireplaces Type Pellet Stove
Fireplace Yes
Appliance Convection Oven, Dryer, Exhaust Fan, Gas Cooktop, Refrigerator, Stainless Steel Appliance(s), Washer
Laundry Laundry Room
Exterior
Parking Features Driveway
Garage Spaces 1.0
Utilities Available Water Connected
Garage true
Private Pool No
Building
Sewer Cesspool
Water Public
Structure Type Vinyl Siding
Schools
Elementary Schools Canaan Elementary School
Middle Schools Saxton Middle School
High Schools Patchogue-Medford
School District Patchogue-Medford
Others
Senior Community No
Special Listing Condition None

Schools and Properties Nearby