

56 Stratler DR, Shirley, NY 11967
REQUEST A TOUR If you would like to see this home without being there in person, select the "Virtual Tour" option and your agent will contact you to discuss available opportunities.
In-PersonVirtual Tour
$ 514,990
Est. payment | /mo

3 Beds

1 Bath

1,050 SqFt


Save
$ 514,990
Est. payment | /mo
Save

3 Beds

1 Bath

1,050 SqFt

Key Details

Property Type Single Family Home

Sub Type Single Family Residence

Listing Status Active

Purchase Type For Sale

Square Footage 1,050 sqft

Price per Sqft $490

MLS Listing ID 1068435

Style A-Frame,Ranch

Bedrooms 3

Full Baths 1

HOA Y/N No

Rental Info No

Year Built 1975

Annual Tax Amount $3,104

Lot Size 0.350 Acres

Acres 0.35

Property Sub-Type Single Family Residence

Source onekey2

Property Description

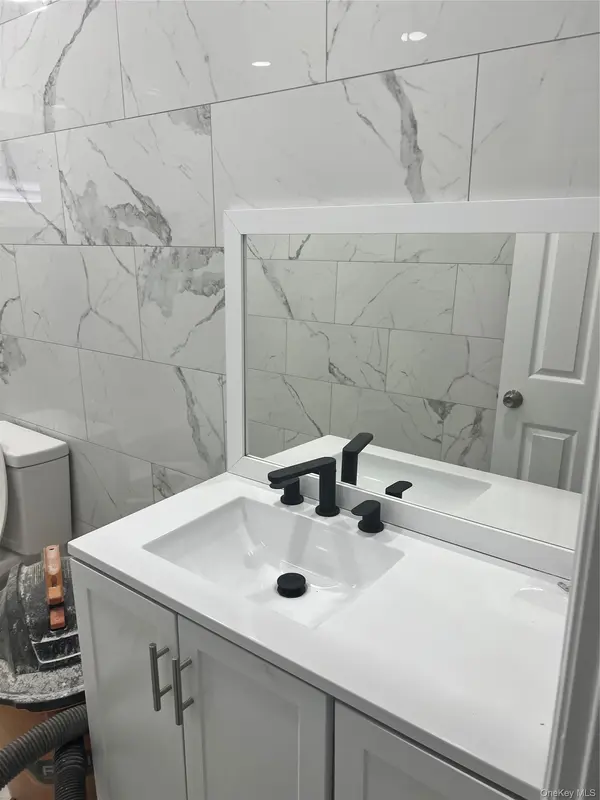
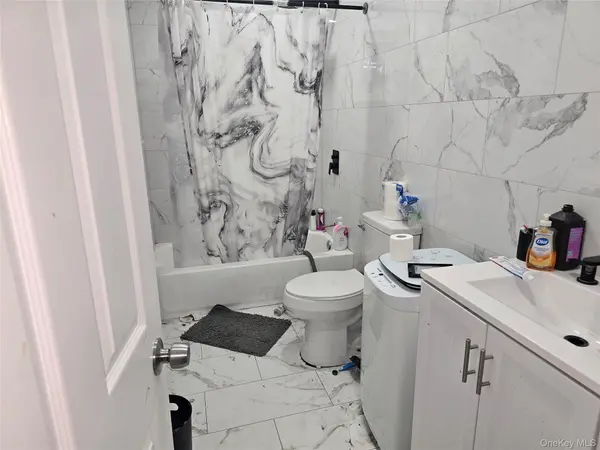
Turnkey Comfort Meets Endless Potential on a Spacious Corner Lot. Welcome to this beautifully renovated 3-bedroom, 1-bathroom home situated on an expansive ~1/3-acre corner lot. Blending fresh modern upgrades with room to grow, this move-in-ready property offers low-maintenance living from day one. Exterior & Curb Appeal. Brand-new siding, newly installed roof, and energy-efficient replacement windows provide instant curb appeal and complete peace of mind. Generous corner parcel featuring a large, open yard with ample room for outdoor entertaining, gardening, or recreation. Dedicated private parking pad accommodating two vehicles. Main-Level Living Spaces- Bright & Airy Layout: Flow seamlessly through an inviting living room filled with natural light into an adjoining dining area designed for easy weeknight dinners and gatherings. Brand-New Kitchen: Tastefully updated with contemporary cabinetry, crisp countertops, updated appliances, and clean, modern finishes. Bedrooms & Bath: Three versatile, well-proportioned bedrooms paired with a fully refreshed central bathroom. Modern Climate Control: Efficient forced-air heating paired with central air conditioning ensures comfortable temperatures across every season. Unfinished Full Basement — Built for Expansion. Full-footprint lower level matching the entire square footage of the main floor. Equipped with a dedicated egress window and an exterior entrance (walk-out/bilco access), offering optimal safety, natural light, and seamless access. High, open layout ready to be finished into an expansive recreation lounge, home gym, office suite, or additional guest quarters.

Location

State NY

County Suffolk County

Rooms

Basement Full, Unfinished

Interior

Interior Features First Floor Bedroom, First Floor Full Bath, Eat-in Kitchen, Washer/Dryer Hookup

Heating Electric, Forced Air

Cooling Central Air

Flooring Carpet, Tile

Fireplace No

Appliance Dishwasher, Electric Range, Microwave, Refrigerator, Stainless Steel Appliance(s)

Laundry In Basement

Exterior

Parking Features Driveway

Utilities Available Electricity Available

Total Parking Spaces 2

Garage false

Private Pool No

Building

Sewer Cesspool

Water Public

Structure Type Vinyl Siding

Schools

Elementary Schools C E Walters School

Middle Schools Longwood Junior High School

High Schools Longwood

School District Longwood

Others

Senior Community No

Special Listing Condition None

OneKey MLS/ Hudson Gateway (HGAR)/ Long Island MLS (MLSLI)/ Mid Hudson MLS
Listed by Coldwell Banker American Homes • Donna M. Anderson

Schools and Properties Nearby

Learn More About LPT Realty

Tour the Home

56 Stratler DR