
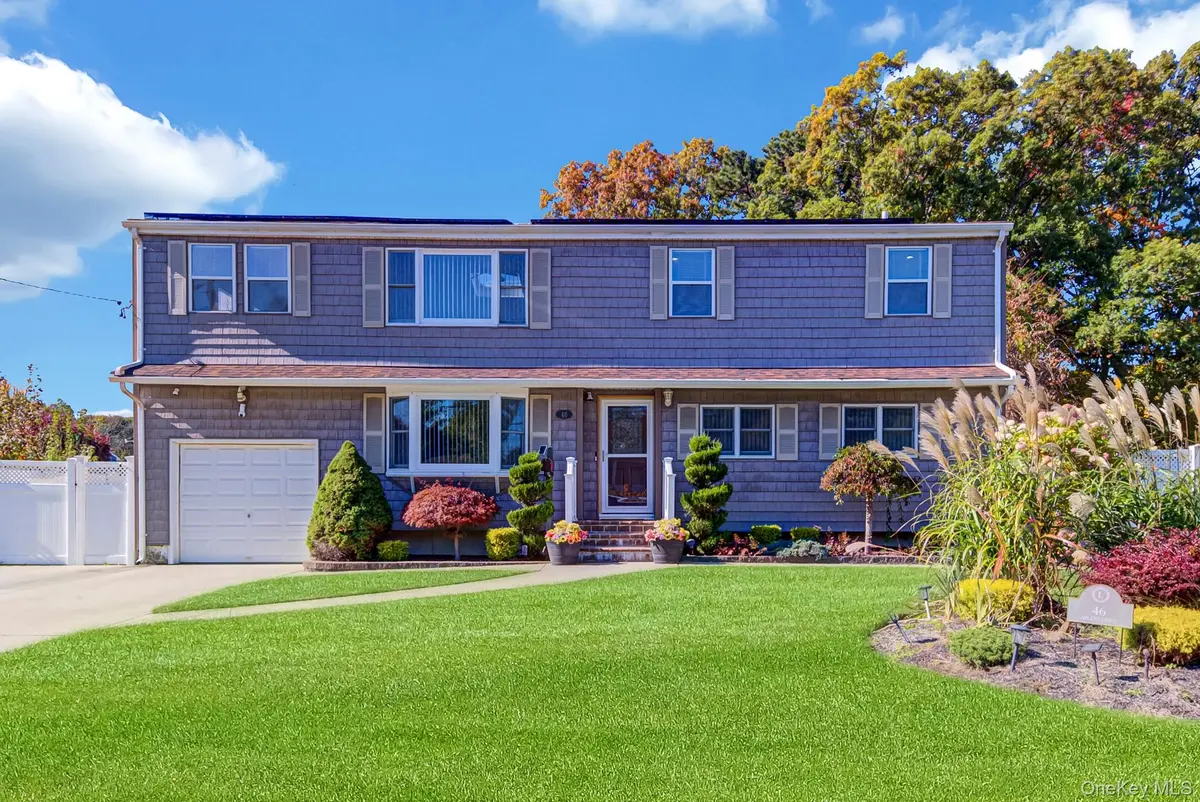



5 Beds
2 Baths
2,257 SqFt
5 Beds
2 Baths
2,257 SqFt
Open House
Sun Nov 01, 12:00pm - 2:00pm
Key Details
Property Type Single Family Home
Sub Type Single Family Residence
Listing Status Active
Purchase Type For Sale
Square Footage 2,257 sqft
Price per Sqft $332
MLS Listing ID 1066773
Style Exp Ranch
Bedrooms 5
Full Baths 2
HOA Y/N No
Rental Info No
Year Built 1963
Annual Tax Amount $10,428
Lot Size 0.260 Acres
Acres 0.26
Property Sub-Type Single Family Residence
Source onekey2
Property Description
Location
State NY
County Suffolk County
Rooms
Basement Full, Partially Finished
Interior
Interior Features First Floor Bedroom, First Floor Full Bath, Granite Counters, Kitchen Island
Heating Natural Gas
Cooling Central Air, Electric
Flooring Carpet, Wood
Fireplace No
Appliance Dishwasher, Dryer, ENERGY STAR Qualified Appliances, Freezer, Gas Oven, Gas Range, Microwave, Refrigerator, Stainless Steel Appliance(s), Tankless Water Heater, Washer, Wine Refrigerator
Laundry Gas Dryer Hookup, In Basement, Washer Hookup
Exterior
Parking Features Driveway, Garage
Garage Spaces 1.0
Fence Back Yard, Vinyl
Utilities Available Cable Connected, Electricity Connected, Natural Gas Connected, Water Connected
Total Parking Spaces 2
Garage true
Private Pool No
Building
Lot Description Back Yard, Front Yard, Level
Sewer Cesspool
Water Public
Structure Type Frame,Vinyl Siding
Schools
Elementary Schools Loretta Park Elementary School
Middle Schools South Middle School
High Schools Brentwood
School District Brentwood
Others
Senior Community No
Special Listing Condition None

Schools and Properties Nearby