




4 Beds
3 Baths
1,277 SqFt
4 Beds
3 Baths
1,277 SqFt
Open House
Fri Sep 18, 5:30pm - 7:00pm
Sat Sep 19, 11:30am - 2:30pm
Key Details
Property Type Single Family Home
Sub Type Single Family Residence
Listing Status Active
Purchase Type For Sale
Square Footage 1,277 sqft
Price per Sqft $586
MLS Listing ID 1051448
Style Cape Cod
Bedrooms 4
Full Baths 2
Half Baths 1
HOA Y/N No
Rental Info No
Year Built 1956
Annual Tax Amount $12,711
Lot Size 7,000 Sqft
Acres 0.1607
Lot Dimensions 100x70
Property Sub-Type Single Family Residence
Source onekey2
Property Description
French Door leads to Media Room in Basement w/ Hi Hat Lighting and 1/2 Bath, Steel Beam Construction, Poured Concrete Foundation, Plus Storage and Laundry Rm/Utility Rm. Above Ground OilTank, Baseboard 3 Zone Oil Heating- Peerless Boiler, 4 Yr old HW heater, Slate Stoop, Roof is 7 yrs old (1st layer) 100 Amps. Prof Pictures and floor plan up shortly
Location
State NY
County Nassau County
Rooms
Basement Finished
Interior
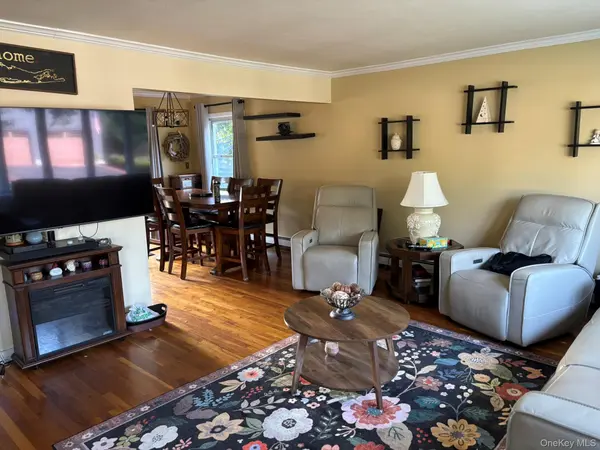
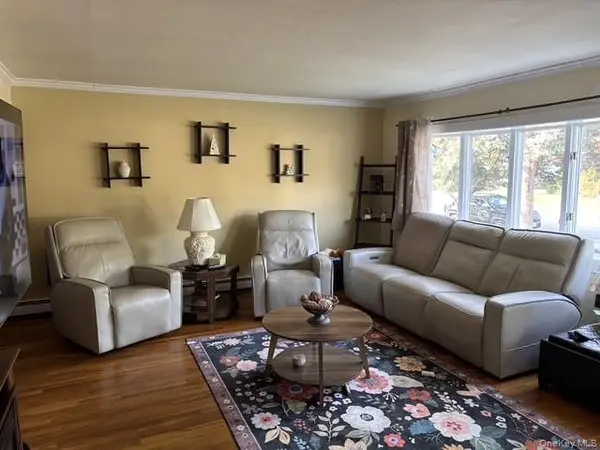
Interior Features First Floor Bedroom, First Floor Full Bath, Chefs Kitchen, Formal Dining, Granite Counters, Open Floorplan
Heating Oil
Cooling Wall/Window Unit(s)
Flooring Wood
Fireplace No
Appliance Dishwasher, Dryer
Laundry In Basement
Exterior
Parking Features Attached, Driveway, On Street
Garage Spaces 1.0
Utilities Available Cable Connected, Electricity Connected, Sewer Connected, Water Connected
Total Parking Spaces 2
Garage true
Private Pool No
Building
Lot Description Corner Lot, Front Yard, Landscaped, Level, Near School, Near Shops
Sewer Public Sewer
Water Public
Level or Stories Two
Structure Type Frame,Vinyl Siding
Schools
Elementary Schools Albany Avenue Elementary School
Middle Schools Howitt School
High Schools Farmingdale
School District Farmingdale
Others
Senior Community No
Special Listing Condition None

Schools and Properties Nearby